
Address
3052 W Bent Tree Drive, Phoenix, AZ
Price
$ 556,000
Property Attributes
- MLS#7091799
- TypeSingle Family
- Listing Status Active
- CountyMARICOPA
- CityPhoenix
- NeighborhoodSTERLING VISTA
- Zip85083
- StyleResidential
- Year Built2024
- Taxes$ 2303
- Price$ 556,000
- Bedrooms5
- Full Bathrooms3
- Half Bathrooms0
- Sqr Footage1977
- Lot Size0.11 Acres
Data Source:
Arizona Regional MLS (ARMLSN)
Property Description
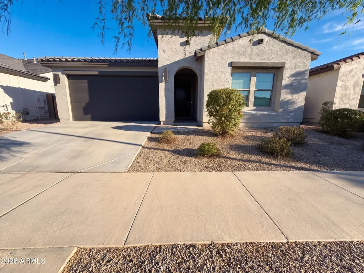
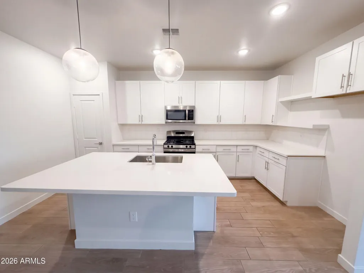
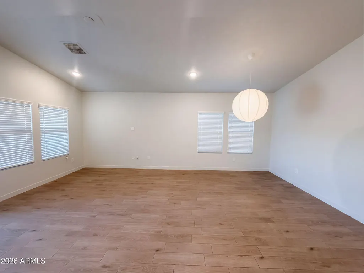
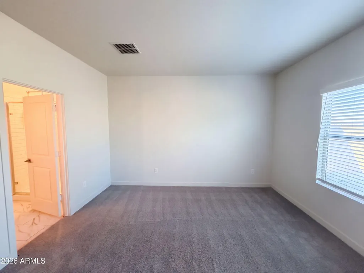
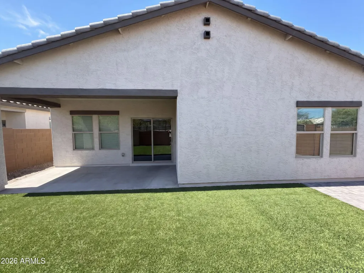
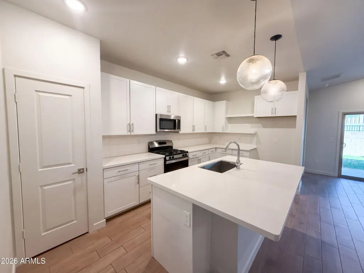
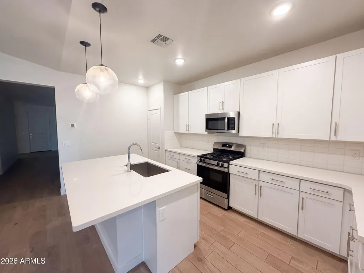
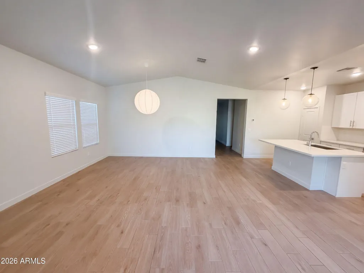
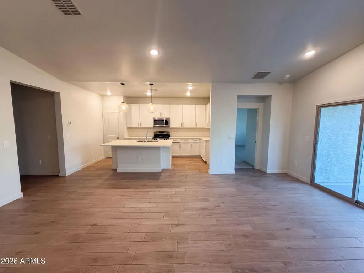
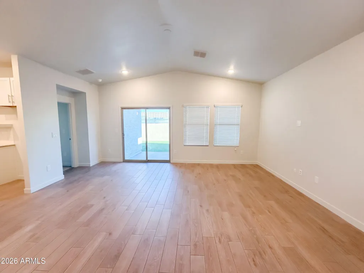
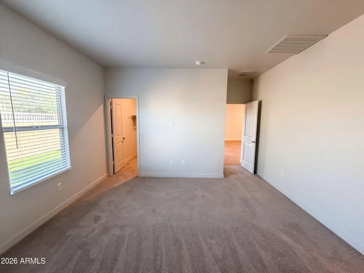
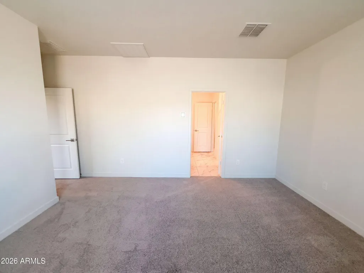
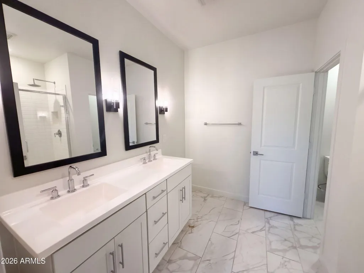
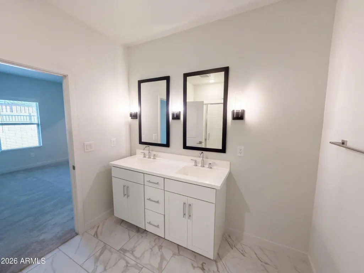
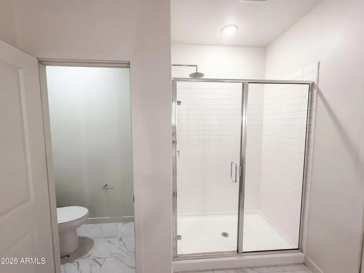
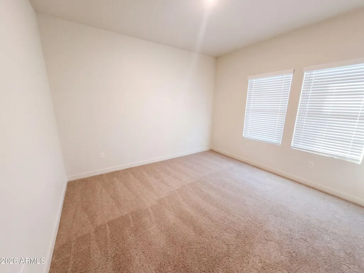
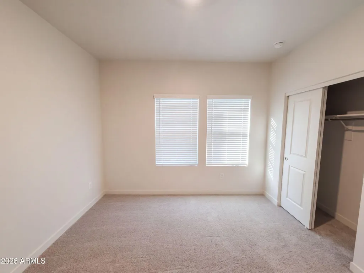
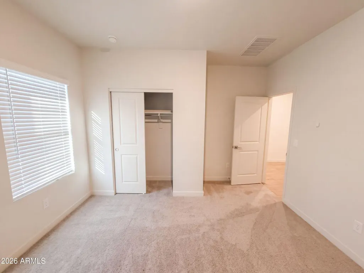
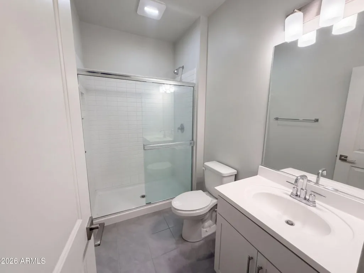
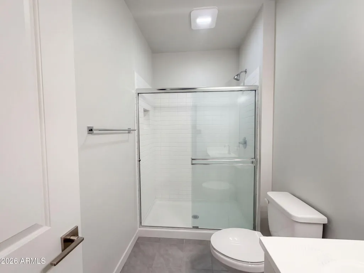
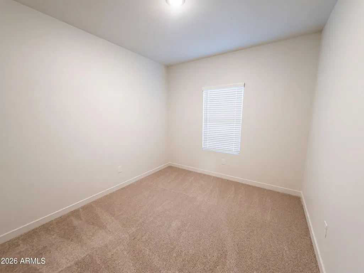
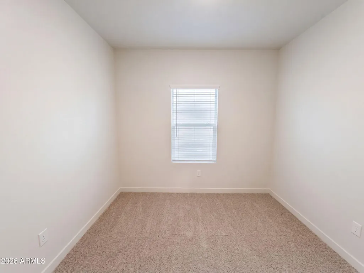
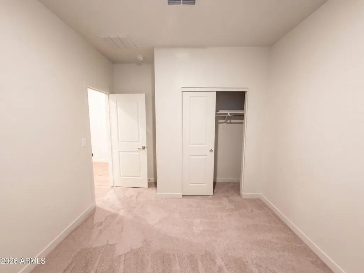
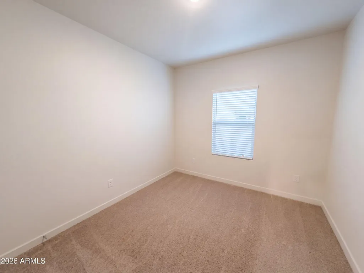
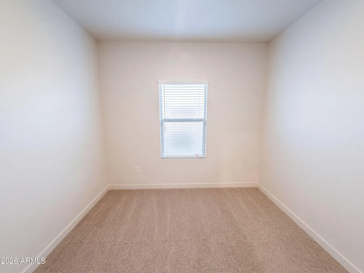
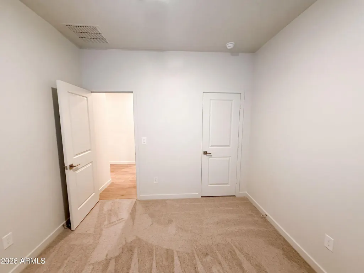
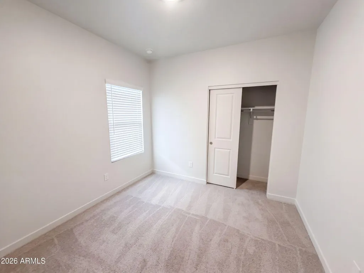
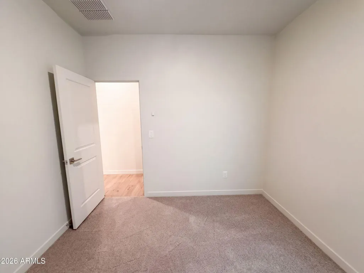
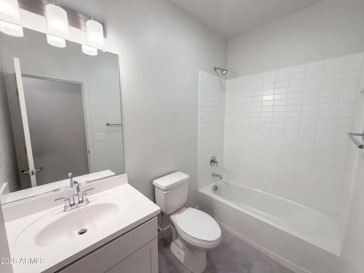
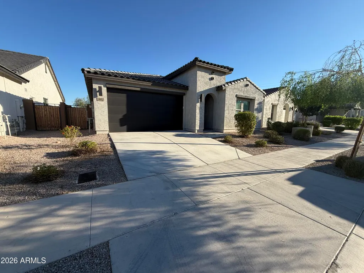
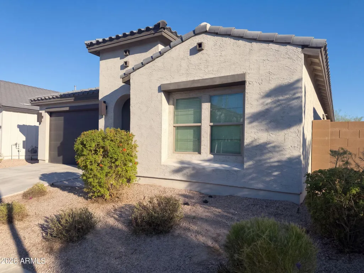
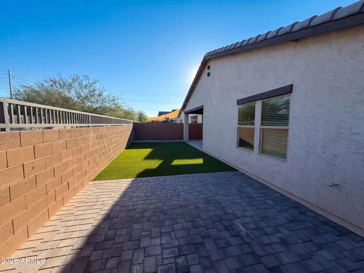
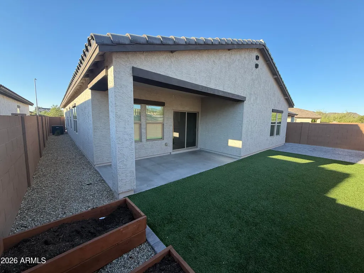
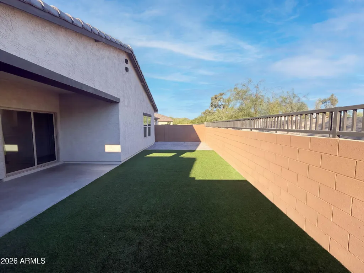
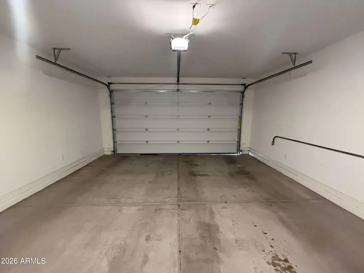
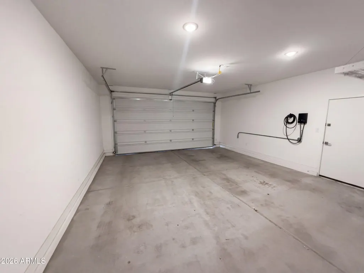
INCREDIBLE BUYER INCENTIVES: $8,000 MORTGAGE CONCESSION. Seller will pay up to $8,000 at closing towards your interest rate buydown if you finance with lender of sellers choice. 3052 W Bent Tree Dr is a 1-story Phoenix home with an open kitchen and living layout. A central island brings preparation space into the heart of the kitchen, with cabinetry along two walls and easy access to the dining area. The connected living space extends to a sliding door overlooking the yard. The primary suite includes a double-sink vanity and a separate shower, while additional bedrooms provide flexibility across the floor plan. A covered patio creates a shaded outdoor setting beside the fenced backyard. An attached two-car garage completes this practical single-level layout. Included 100-Day Home Warran
| Elementary School | Middle School | High School |
|---|---|---|
| Stetson Hills School Elementary School | Stetson Hills School Middle School | Sandra Day O'Connor High School |
| Price History | |
|---|---|
| 10/9/2026 | Listed $556,000 |
General Features
| Sewer | Public Sewer |
|---|---|
| Heating | Electric |
| Cooling | Other |
| Possession | Close Of Escrow |
| Roof | Tile |
| HOA Fee | 145.0 |
| Garage Spaces | 2.0 |
| Association Fee Includes | Maintenance Grounds |
| Security Features | Security System Owned |
| Construction Materials | Synthetic Stucco,Wood Frame |
| Year Built | 2024 |
| Township | 5N |
| Property Subtype | Single Family Residence |
| Tax Year | 2025 |
| Ownership | Fee Simple |
| Assoc Fee Paid Per | Monthly |
| County | Maricopa |
| New Construction | No |
| Property Type | Residential |
| HOA | Yes |
| Subdivision Name | STERLING VISTA |
| Special Listing Conditions | N/A |
| Status | Active |
| Directions | Head east on W Pinnacle Vista Dr. Turn left on N 30th Ave. Continue on W Straight Arrow Ln. Turn right on W Bent Tree Dr. Property is on the left. |
| High School | Sandra Day O'Connor High School |
| City | Phoenix |
| Disclosures | Seller Discl Avail |
| Association Name | Sterling Vista Commu |
| High School District | Deer Valley Unified District |
| Open Parking Spaces | 0.0 |
| Lot Size Units | Square Feet |
| Lot Size Square Feet | 5000.0 |
| Carport Spaces | 0.0 |
| Carport Y/N | No |
| Spa Features | None |
| Elementary School | Stetson Hills School |
| Property Attached Y/N | No |
| Land Lease Y/N | No |
| Tax Annual Amount | 2303.0 |
| Home Warranty Y/N | No |
| Middle/Junior High School | Stetson Hills School |
| Lease Renewal Y/N | No |
| Lease Considered Y/N | No |
| Rent Control Y/N | No |
| Builder Name | UNK |
| Standard Status | Active |
| Occupancy Type | Vacant |
| Elementary School District | Deer Valley Unified District |
| Tax Lot | 22 |
| MobileHomeRemainsYN | No |
| New Financing: Conventional | True |
| Senior Community | No |
| Ttl Monthly Fee Equiv | 145.0 |
| New Financing Cash | True |
| New Financing: VA | True |
| Eligible for Down Payment Resources | Yes |
Interior Features
| Interior Amenities | Double Vanity,Full Bth Master Bdrm |
|---|---|
| Total Stories | 1 |
| Air Conditioning Y/N | Yes |
| Heating Y/N | Yes |
| Fireplace Y/N | No |
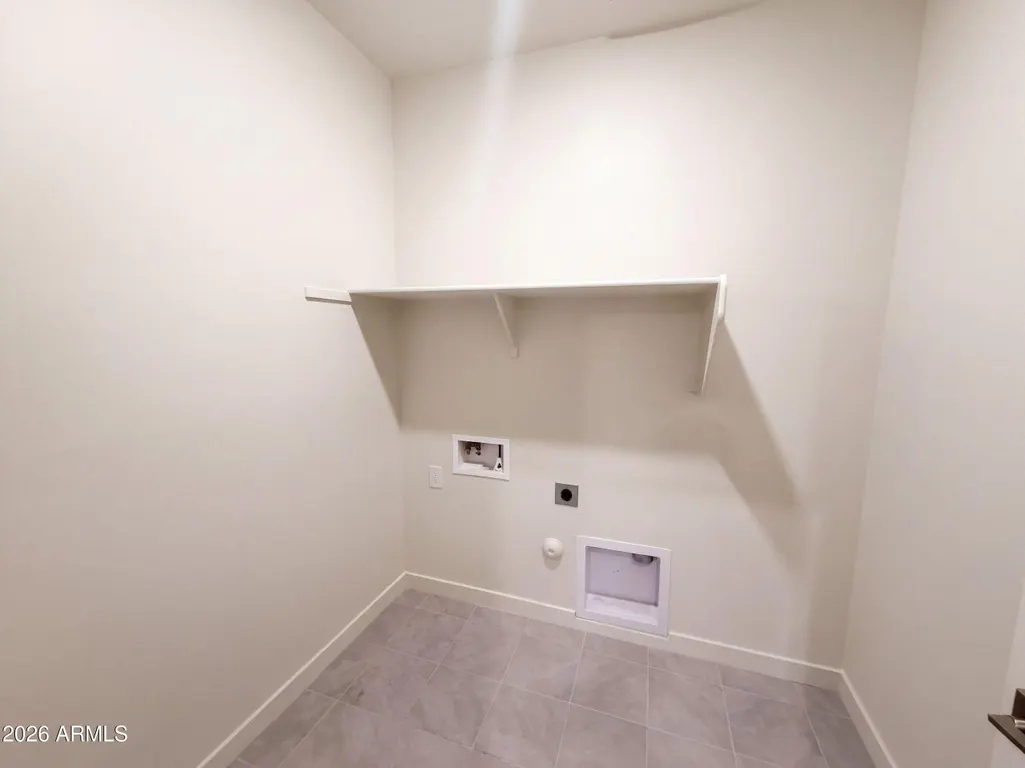
| Laundry Features | Inside,Wshr/Dry HookUp Only |
| Total Bedrooms | 5 |
| LivingAreaSource | Owner |
| Total Baths | 3 |
| Bedrooms Possible | 5 |
| Built-in Microwave | True |
Exterior Features
| Fencing | Block |
|---|---|
| Lot Features | Desert Back,Desert Front,Synthetic Grass Back |
| Water Source | Public |
| Lot Size Area | 5000.0 |
| Spa | No |
| Building Area Total | 1977.0 |
| Lot Size Acres | 0.11 |
| Lot Size Source | Assessor |
| Waterfront Y/N | No |
| Covered Spaces | 2.0 |
| Crops Included Y/N | No |
| Horse Y/N | No |
| Irrigation Water Rights Y/N | No |
Amenities
- Foreclosure
- Views
- Short Sale
- New Construction
- Adult 55+
- Lease To Own
- No HOA Fees
- Furnished
- Primary On Main
- Air Conditioning
- Seller Finance
- Green
- Fixer Upper
- Horse
- Golf
- Fireplace
- Deck
- Garage
- Basement
- Pool
Property vs Single Family Average in 85083
Price
Taxes
Year Built
Visits
 © 2026 Arizona Regional Multiple Listing Service, Inc. All rights reserved. All information should be verified by the recipient and none is guaranteed as accurate by ARMLS. Information deemed to be reliable but not guaranteed. Listing broker has attempted to offer accurate data, but buyers are advised to confirm all items. Only IDX residential listings are displayed on this site. The information being provided is for consumers' personal, non-commercial use and may not be used for any purpose
